Designing for Forever: How Intentional Architecture Unlocks True Independence for Neurodivergent Adults
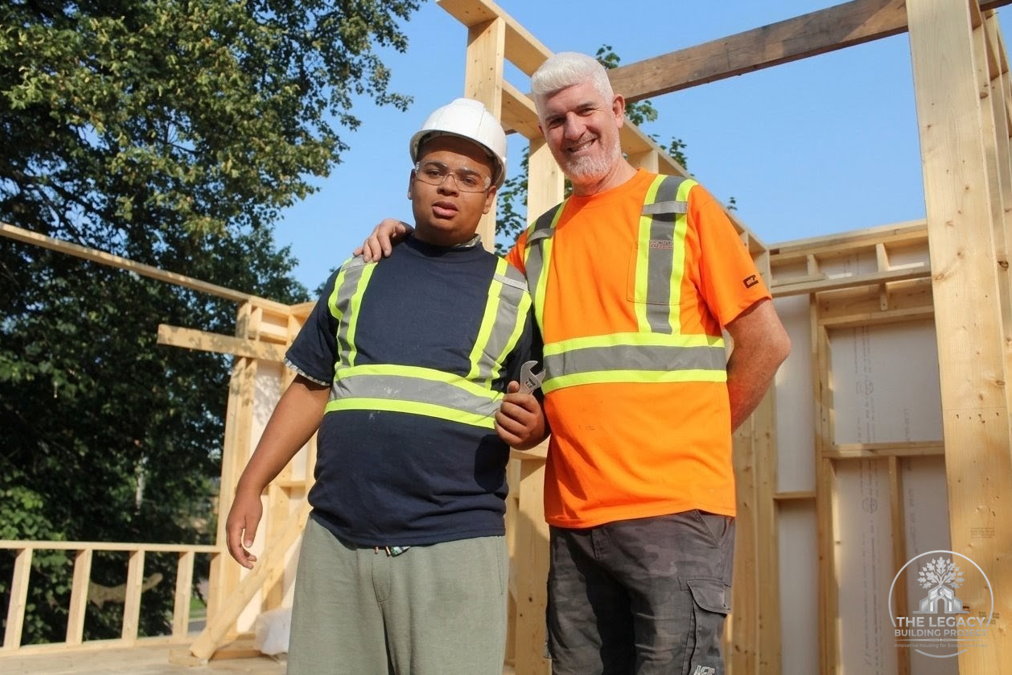
For the families responsible for adults with developmental disabilities, a house is not only a need, but a refuge, a sensory environment, a safety shield, and ultimately, a promise. As Ontario’s housing crisis intensifies, more and more of these families are forced to lose their home (or forced to live in terrible living conditions) as parents spend less time working to care for their special needs child, who has aged out of the school system. As a part of this crisis, the following question persists in the minds of parents and guardians:
“What may happen to my child when I’m no longer able to care for them?”
Traditional housing options present a harsh binary: keep your child at home under perpetual parental care, or navigate a scarce, often institutional public system that leaves little room for individual agency. The Legacy Building Project was created to chart a different path forward.
Beyond financial sustainability and gentle density, Legacy represents a new frontier in design: Neuro-Inclusive Architecture. By reimagining how we build homes from the inside out, we can create living spaces that actively teach, protect, and empower neurodivergent adults to live rich, autonomous lives within their own communities.
The Hidden Dimension of Architecture: Sensory & Functional Equity
For neurodivergent individuals (including those on the autism spectrum, those with sensory processing disorders, or those with mobility and cognitive challenges), a standard open-concept home can actually be a source of stress. Flashing lighting, hard reflective surfaces, poorly defined zones, and acoustic echo can lead to sensory overload, anxiety, and behavioural fatigue.
It is important in achieving true housing security, that the space endorses sensory and spatial equity. In the Legacy model, intentional design functions as a mode of care, and a tool of empowerment.
1. Micro-Zoning for Progressive Autonomy
The architectural blueprint of the Legacy project incorporates the concept of graduated independence.
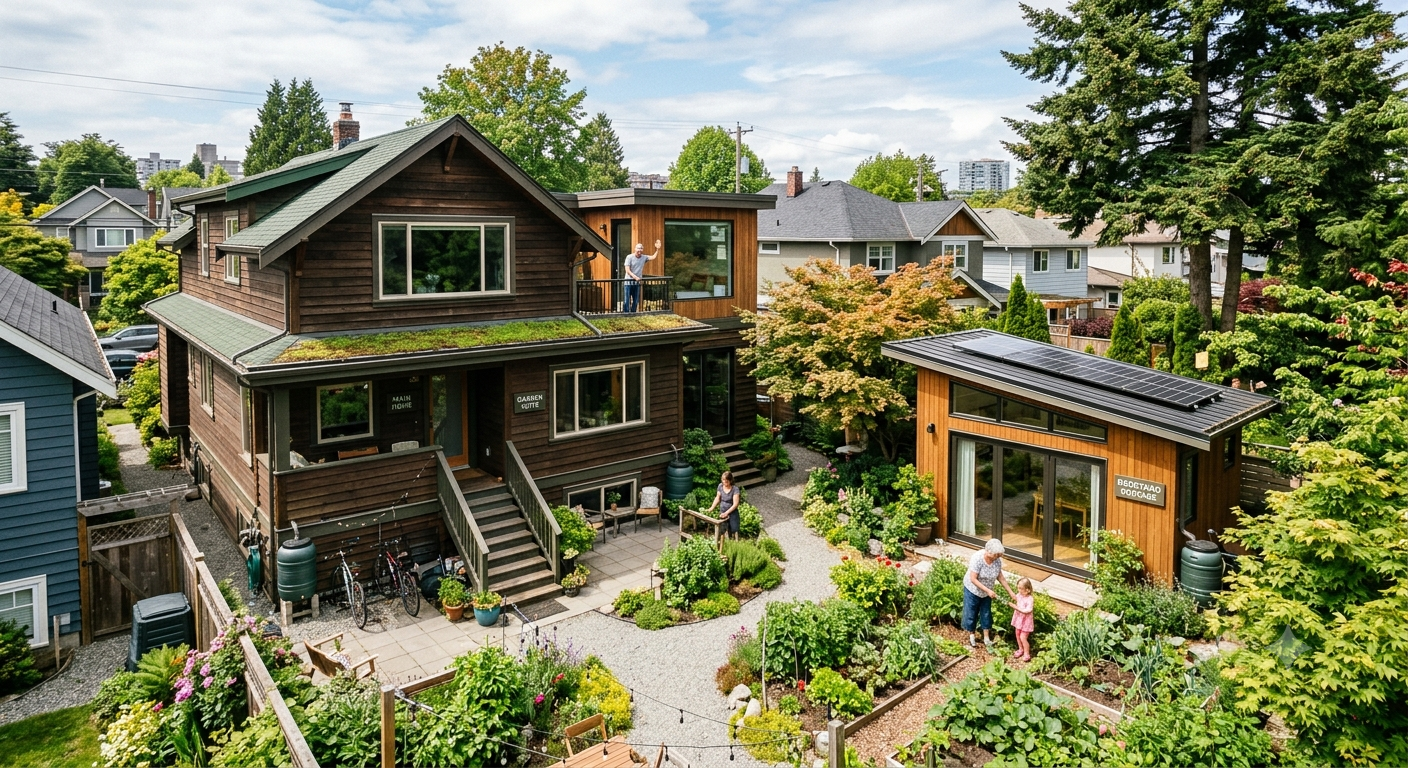
Instead of a standard bedroom, individual spaces are designed as "micro-suites", complete with private full bathrooms, small, safe kitchenette nooks, and distinct living areas. This allows an adult child to experience the pride and routine of managing their own home while remaining physically connected to a broader family safety net just down the hall or across the courtyard.
2. Acoustic and Lighting Calibration
Noise pollution within a home is one of the most under-recognized triggers for neurodivergent distress. Legacy integrates specialized sound-dampening drywall, acoustic subflooring, and solid-core interior doors to create "quiet zones" where sensory input can be dialed back to zero.
Lighting is similarly intentional: eliminating harsh fluorescent ballast flicker in favor of fully dimmable, high-CRI (Color Rendering Index) indirect LED lighting that mimics natural circadian rhythms, helping to regulate sleep and mood patterns naturally.
3. Intuitive Spatial Navigation
Visual clarity reduces cognitive load. By utilizing distinct material textures, intuitive sightlines to exit points and communal areas, and clear spatial separation between "active zones" (cooking, fitness, socializing) and "rest zones" (sleeping, reading, therapy), the building layout itself subtly guides daily routines without requiring constant verbal prompts from caregivers.
Moving From "Special Needs" to "Universal Belonging"
For decades, specialized housing was built with an institutional mindset: clinical, sterile, vinyl-lined, and isolated on the suburban fringe. This approach separates neurodivergent people from the vibrant pulse of neighborhood life.
Legacy flips this dynamic on its head by embedding neuro-inclusive design directly into an established, walkable Toronto neighborhood.
Gentle density is central to our mission as a social bridge. When building a laneway home, a garden suite, or multi-unit retrofits in existing neighborhoods, we keep exceptional individuals embedded in the communities they grew up in. They keep their local parks, their familiar transit routes, their local grocers, and their neighbours.
When an adult with special needs can walk to the local coffee shop independently because their home was built in a walkable, familiar neighborhood, that isn't just convenience, it’s a stronger sense of dignity.
Reclaiming the Future: A Blueprint for the Next Generation
The pilot Legacy build currently underway in North Toronto is a live prototype. We are testing how physical timber, concrete, smart technology, and architectural ingenuity can solve a emotional and physical challenge that has paralyzed families for decades.
By proving that a standard residential lot can be transformed into a beautiful, multi-unit, sensory-optimized ecosystem, we aren't just building one house for one family. We are creating an open-source blueprint for thousands of families across Canada who are ready to take housing security into their own hands.
Independence is about having the right support, the right space, and the freedom to choose how you live. Through neuro-inclusive design, Legacy is making sure that choice belongs to everyone.
Join Us in Redefining What Home Means
Building a home that redefines social infrastructure takes more than a blueprint—it takes a movement.
Architects & Designers: Help us refine and expand our accessible design guidelines for open-source publication.
Trades & Material Suppliers: Partner with us to test innovative acoustic, lighting, and barrier-free building products.
Families & Advocates: Share this design philosophy to help us shift the municipal conversation from basic "housing units" to human-centered, neuro-inclusive homes.
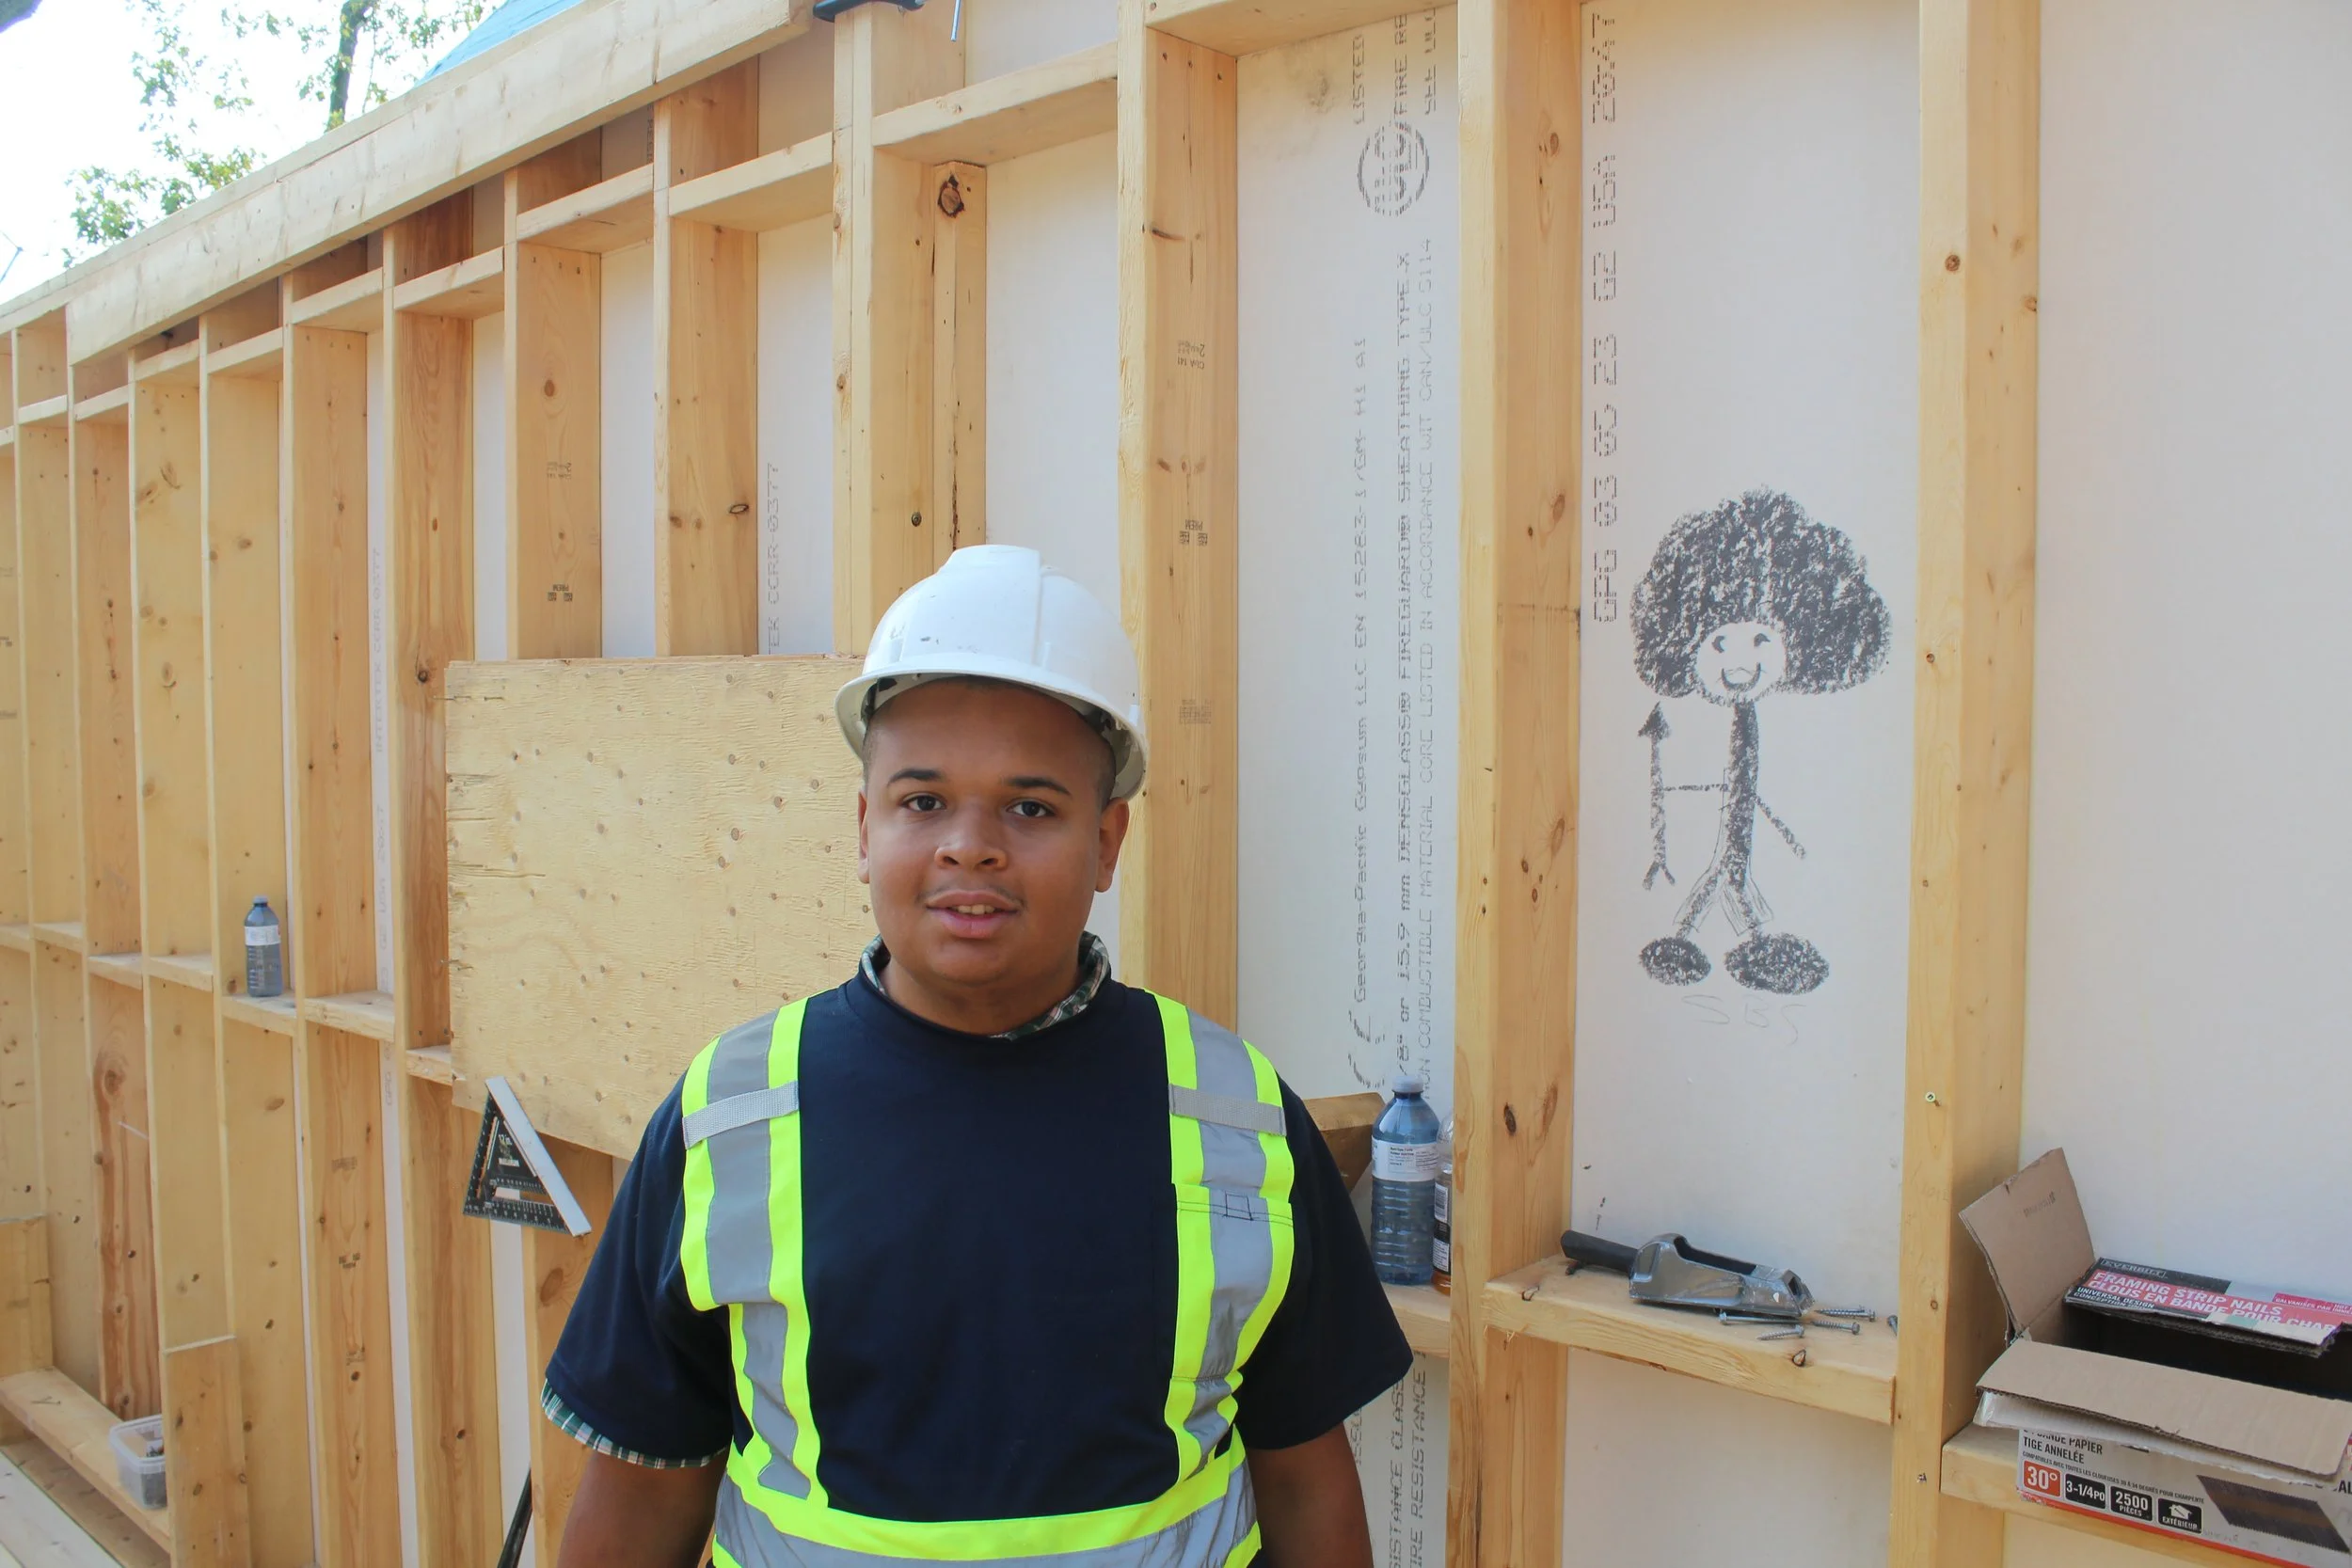
Follow our build progress as we turn these blueprints into reality — one wall, one room, and one life-changing space at a time.